Single Family for Sale: 8151 Obrien Drive, Cedar Hill, MO 63016 SOLD
3 beds
2 full baths
1,190 sqft
$280,000
$280,000
8151 Obrien Drive, Cedar Hill, MO 63016 SOLD
3 beds
2 full baths
1,190 sqft
$280,000
Remove from
Favorites
Add to
Favorites
Add to
Trip Map
Hide Share or
Email
Selling Price: $280,000
Original List Price: $280,000
Sold at 100.0% of list price
Sold Date: 11/26/2025

Type Single Family
Style Multi-Level
Architecture Split Foyer, Traditional
Beds 3
Baths 2 full baths
Total Living Area 1,190 sqft
Square Footage 1,190 sqft
Garage Spaces 2
Lot Size 0.21 acres
Year Built 2022
Assoc Fee $500
Assoc Fee Paid Annually
Taxes Paid $2,892

City Cedar Hill
Area 392 - Northwest
County Jefferson
School District Northwest R-I
Subdivision Obrien Place Sub

MLS 25073220
Status Closed
DOM 9 days
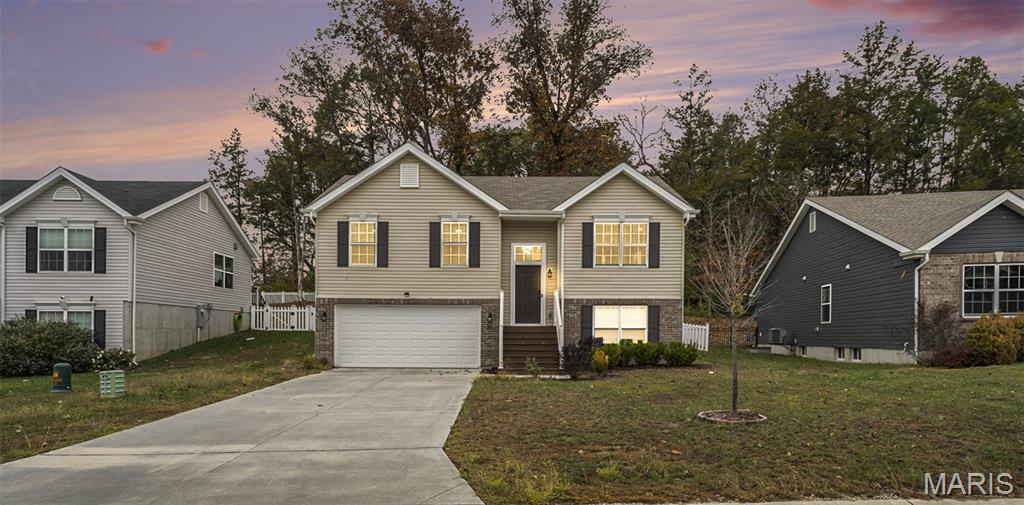
Welcome to 8151 O’Brien Place in Cedar Hill — your modern smart home oasis. This beautifully designed 3-bedroom, 2-bath home perfectly blends comfort, technology, and style, creating an effortless living experience from the moment you arrive. Step inside and you’ll immediately notice the seamless integration of smart technology throughout. A Kwikset smart door lock allows you to control access to your home from anywhere using your smartphone — giving you peace of mind and convenience at your fingertips. Every bedroom and bathroom features smart light switches with dimmers and motion sensors, so the lighting always fits your mood and lifestyle. Whether you prefer using Alexa or Google Home, your voice can control lights, settings, and devices with ease. The smart garage door opener makes arrivals and departures a breeze — open or close it remotely with a simple tap. Even the stairs are thoughtfully designed with motion-sensor lights, adding both safety and modern elegance. Inside, the open-concept layout offers a bright and inviting living space—ideal for both relaxing nights in and entertaining guests. The kitchen and living areas flow seamlessly together, creating a warm, welcoming atmosphere for family and friends. The extended master suite is a peaceful retreat featuring a spacious bedroom, walk-in closet, and a luxurious master bath with double sinks, storage drawers, and an adult-height vanity for added comfort and convenience. Outside, you’ll find a level yard perfect for enjoying quiet mornings or weekend gatherings. The attached 2-car garage and low-maintenance design make this home as practical as it is beautiful. Located in O’Brien Place community, this home offers a balance of privacy and convenience — close to Cedar Hill amenities, schools, and an easy drive to major highways. If you’ve been searching for a home that pairs modern comfort with cutting-edge technology, look no further — 8151 O’Brien Place is ready to welcome you home.

Room Features

Basement Description 8 ft + Pour, Roughed-In Bath, Partially Finished

Lot & Building Features

Appliances Ice Maker, Water Softener, Electric Water Heater, Electric Range, Electric Oven, Refrigerator, Disposal, Microwave, Dishwasher
Assoc Fee $500
Assoc Fee Paid Annually
Construction Stone Veneer, Brick Veneer, Vinyl Siding
Cooling Central Air, Electric
Heating Electric, Forced Air
Interior Decor Kitchen/Dining Room Combo, High Speed Internet, Double Vanity, Entrance Foyer, Kitchen Island, Custom Cabinetry, Pantry, Open Floorplan
Parking Description Oversized, Attached, Garage, Garage Door Opener
Sewer Public Sewer
Tax Year 2023
Taxes Paid $2,892
Water Public

Community and Schools

Elementary School Cedar Springs Elem.
Junior High School Northwest Valley School
Senior High School Northwest High

Price History of 8151 Obrien Drive, Cedar Hill, MO

Date Name Price Difference
Coming Soon Listing Price $280,000 N/A
*Information provided by REWS for your reference only. The accuracy of this information cannot be verified and is not guaranteed.

Map of 8151 Obrien Drive, Cedar Hill, MO

Location Map Street View
Photo of Joshua Wicks
Direct: 314-221-2911
Office
12620 Lamplighter Sq Shpg Ctr
Saint Louis, MO 63128
314-714-1100
Listed by RE/MAX Integrity, Felicia Krueger
Sold by DRG - Delhougne Realty Group, Scott Spicuzza
Maris

Listing Last updated . Some properties which appear for sale on this web site may subsequently have sold or may no longer be available. Walk Score map and data provided by Walk Score. Google map provided by Google. Bing map provided by Microsoft Corporation.

All information provided is deemed reliable but is not guaranteed and should be independently verified.

Listing information courtesy of: RE/MAX Integrity

Listings displaying the MARIS logo are courtesy of the participants of Mid America Regional Information Systems Internet Data Exchange

Maris

Listing data and photos provided MARIS and distributed by MLS GRID. Member Participants (and their affiliated licensees, if applicable) shall indicate on their websites that IDX information is provided exclusively for consumers’ personal non-commercial use, that it may not be used for any purpose other than to identify prospective properties consumers may be interested in purchasing, that the data is deemed reliable but is not guaranteed by MLS GRID, and that the use of the MLS GRID Data may be subject to an end user license agreement prescribed by the Member Participant’s applicable MLS if any and as amended from time to time. MLS GRID may, at its discretion, require use of other disclaimers as necessary to protect Member Participant, and/or their MLS from liability. Based on information submitted to the MLS GRID. All data is obtained from various sources and may not have been verified by broker or MLS GRID. Supplied Open House Information is subject to change without notice. All information should be independently reviewed and verified for accuracy. Properties may or may not be listed by the office/agent presenting the information.